솔루션 개요
This granite/marble precision tooling component (including multi-station positioning bases) is specifically designed for 3D tooling positioning, multi-station collaborative machining, and complex component assembly in precision manufacturing. With “3D multi-surface accurate positioning + natural material stability + multi-station integrated adaptation” as its core, it addresses three key pain points of traditional metal tooling components: “inconsistent 3D precision, difficult multi-station coordination, and rapid long-term precision degradation”.
Leveraging the ultra-low thermal expansion coefficient (granite: 5-8×10⁻⁶ per ℃; marble: 6-9×10⁻⁶ per ℃), high damping and vibration resistance (vibration attenuation rate ≥ 85%), and 3D precision machining technology of high-density granite (Jinan Green/Taishan Green) and high-purity marble, it achieves a 3D positioning accuracy of ≤ ±0.003mm and multi-station parallelism of ≤ 0.005mm/1000mm. It supports 1-minute quick changeover of 3D tooling and is suitable for scenarios such as automotive chassis multi-component assembly, semiconductor equipment tooling brackets, and aviation part multi-station inspection. It helps enterprises reduce 3D tooling positioning errors by 70%, increase multi-station production efficiency by 60%, and maintain precision for 5-8 years.
핵심 기능 시스템
1. 3D 다면 정확한 위치 결정 및 공구 적응
- Multi-Dimensional Datum Surface Design: The component integrates multiple sets of precision datums (flatness Grade 00: ≤ 0.003mm/1000mm; perpendicularity: ≤ 0.002mm/1000mm) including “flat surface + side surface + step surface”. It enables flat positioning (e.g., base fitting), side limiting (e.g., workpiece side positioning), and step support (e.g., load-bearing for stepped surfaces of special-shaped parts) of tooling, solving the limitation of traditional flat tooling that “can only achieve single-dimensional positioning”. It adapts to 3D tooling needs for shaft parts, box parts, and special-shaped structural parts (e.g., tooling positioning for automotive gearbox housings).
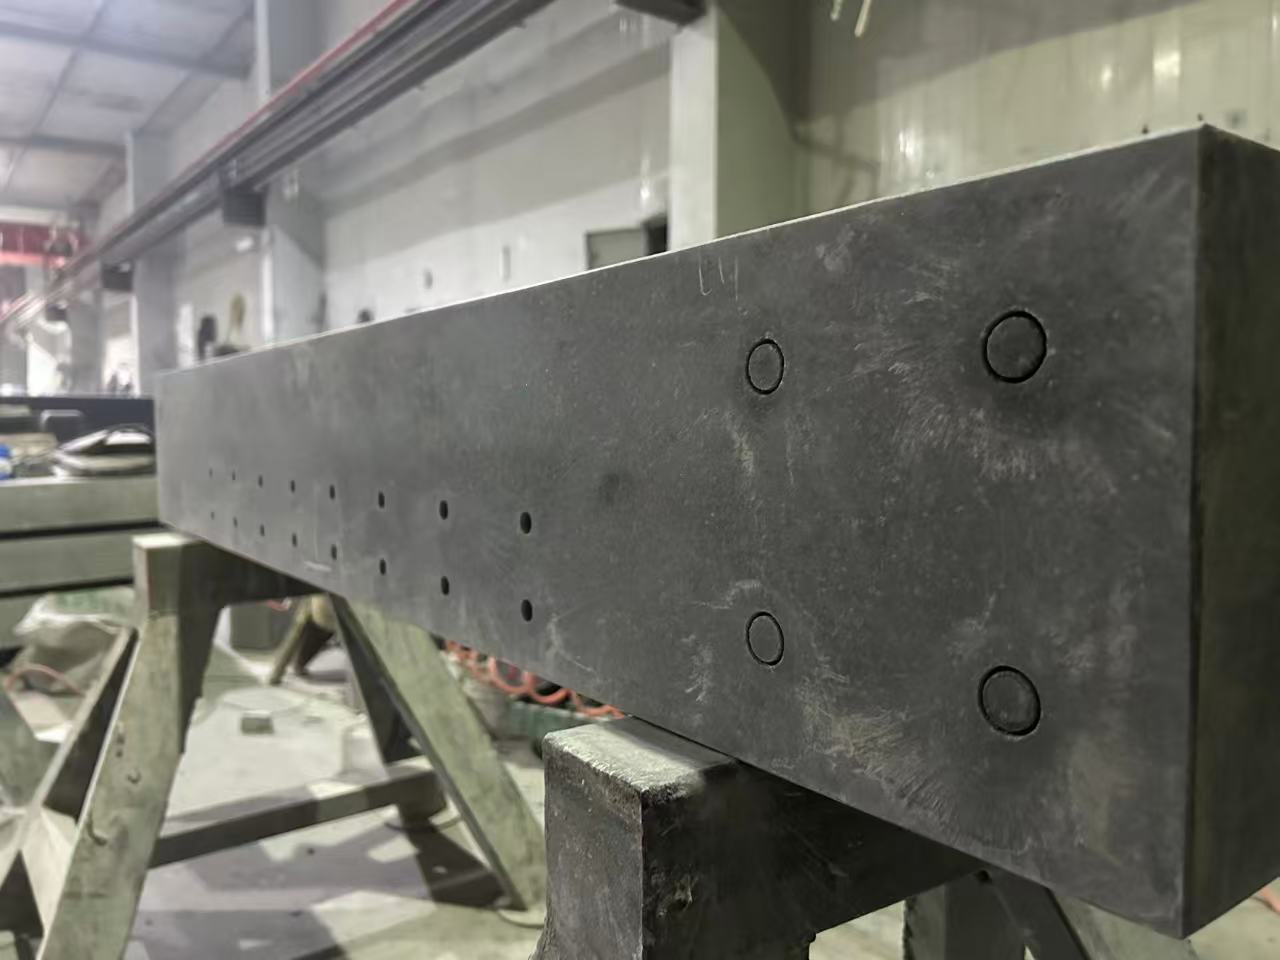
- 3D Multi-Hole Positioning Layout: Precision positioning holes (aperture: φ6-φ20mm, tolerance H7; hole position accuracy: ±0.005mm) are machined on flat, side, and step surfaces as required. It supports “flat + side” composite positioning (e.g., tooling fixed by both flat positioning pins and side limiting pins). The positioning holes are compatible with ISO standard tooling interfaces, eliminating the need for custom dedicated connectors. The 3D tooling positioning error is ≤ ±0.008mm, meeting the “multi-dimensional constraint” requirement for precision assembly.
- Flexible Tooling Quick Changeover: Equipped with high-precision 3D positioning pins (tolerance h6, fit clearance ≤ 0.003mm) and quick-locking clamping mechanisms (supporting flat/side clamping, clamping force: 500-8000N), it enables 1-minute quick installation/disassembly of 3D tooling. There is no need to re-calibrate multi-dimensional datums, and the tooling positioning accuracy deviation after changeover is ≤ ±0.01mm. It adapts to “small-batch, multi-variety” 3D component production (e.g., tooling changeover for different types of semiconductor carriers).
2. 다중 스테이션 협업 통합 및 자동화 적응
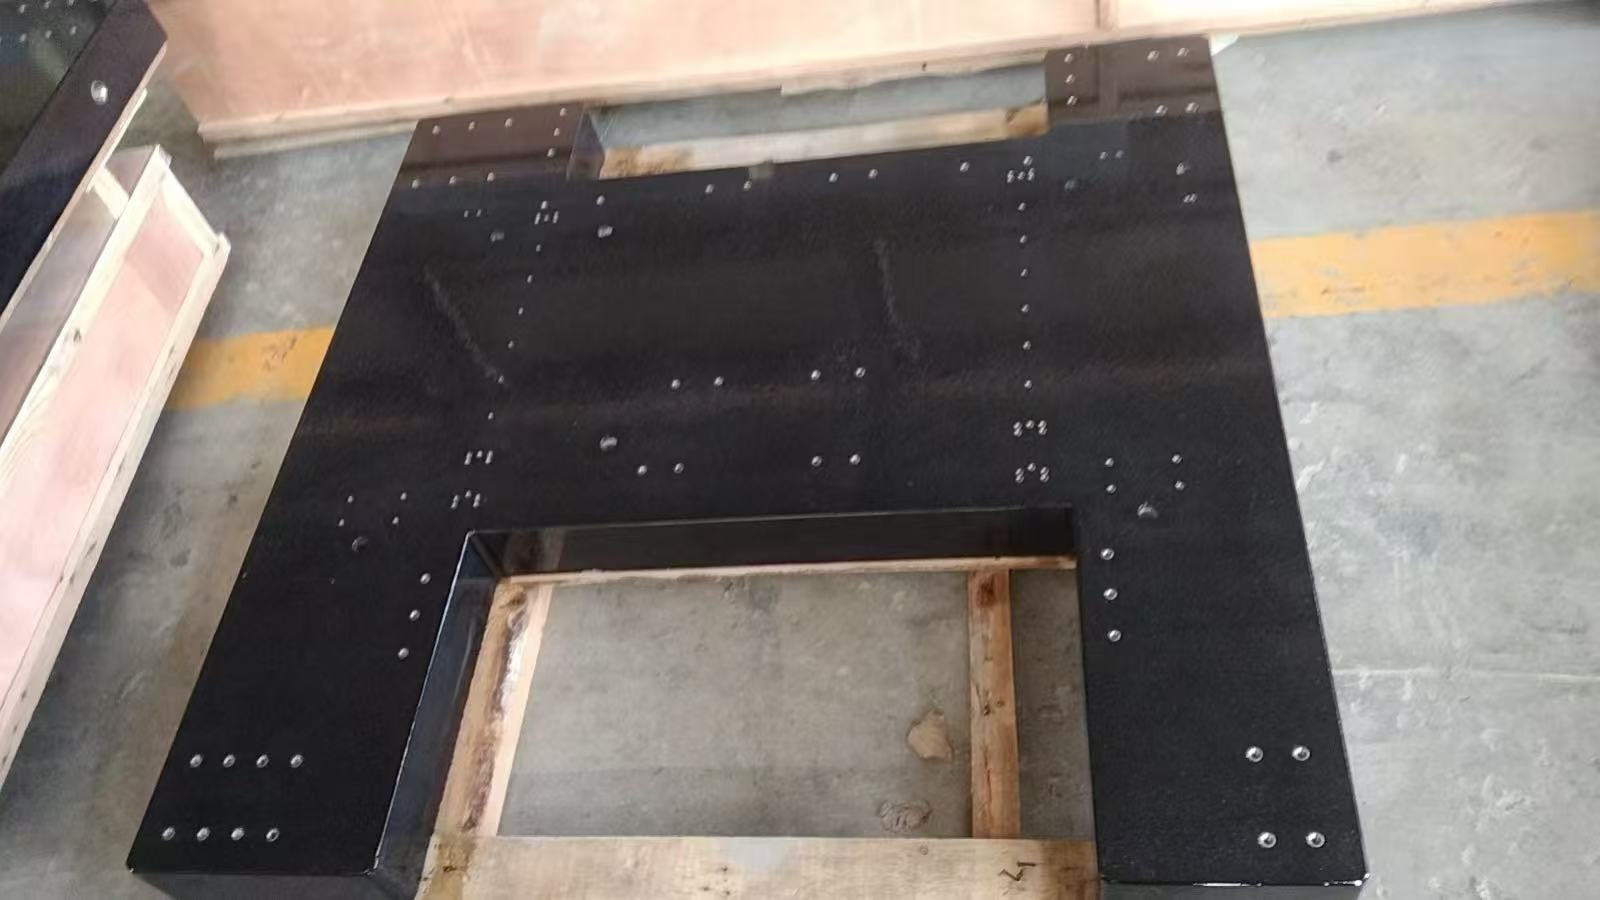
- Multi-Station Integrated Layout: The multi-station positioning base integrates 2-12 independent stations in a “linear/matrix pattern” (e.g., a 3000×1500mm base can have 6 stations). Each station is equipped with independent 3D positioning hole sets and datum surfaces. The parallelism between stations is ≤ 0.005mm/1000mm, and coaxiality is ≤ 0.008mm. It supports simultaneous operation of multiple sets of 3D tooling (e.g., multi-station press-fitting of automotive parts, multi-station inspection of precision connectors), increasing multi-station production efficiency by 60%.
- 자동화 설비와의 심층적 협업: 부품에는 로봇 그리핑 인터페이스(예: 공구 정위 기준 블록, 센서 장착 구멍 등)가 마련되어 있어 6축 로봇, AGV 이송 시스템 및 비전 정위 장비와 원활히 연동됩니다. 이를 통해 3D 공구의 자동 적재·배출과 공구 상태의 자동 검사가 가능하며, 오프라인 프로그래밍을 지원하여 다중 스테이션의 정위 파라미터를 사전 설정함으로써 자동화 생산 라인의 교환 시간을 4시간에서 10분으로 단축합니다(예: 항공 부품용 다중 스테이션 드릴링 공구의 자동 교환).
- 공구 정밀 보정 및 모니터링: 베이스 가장자리에 레이저 간섭계 보정 기준점을(간격: 500mm, 정확도: ±0.0005mm) 배치하여 다중 스테이션 3D 정밀도를 주기적으로 캘리브레이션할 수 있습니다. 또한 공구 정밀도 모니터링 시스템과 연동 가능하며, 변위 센서를 이용해 공구의 위치 편차를 실시간으로 감시하고 편차가 한계를 초과할 경우 자동으로 경고를 발령합니다. 이를 통해 장기간 가공·조립 정밀도를 ≤ ±0.006mm로 유지합니다.
3. 모든 작업 조건에서의 안정성 및 내구성 보장
- Material Precision and Vibration Resistance: Granite components are made of Jinan Green/Taishan Green (quartz content ≥ 65%, density ≥ 2.7g/cm³), with a 3D datum surface roughness of Ra ≤ 0.02μm. Marble components are made of high-purity black/beige marble (calcium carbonate ≥ 95%, density ≥ 2.75g/cm³), with a 3D datum surface roughness of Ra ≤ 0.05μm. Both have high damping properties, and the vibration amplitude during tooling machining is ≤ 0.003mm, avoiding 3D tooling displacement caused by vibration (e.g., positioning of precision grinding tooling).
- Corrosion Resistance and Wear Durability of 3D Structures: All datum surfaces and positioning hole inner walls undergo “precision honing + nano-ceramic coating” treatment (coating thickness: 5-10μm), withstanding cutting fluids, alcohol, and semiconductor cleaning agents. There is no rust or wear problem like that of metal components. After ≥ 100,000 repeated insertions/extractions, the fit clearance variation of positioning holes is ≤ 0.002mm. The deformation of step surfaces after long-term load-bearing (≤ 500kg per station) is ≤ 0.001mm, requiring no frequent maintenance.
- 환경 적응성 최적화: 천연석은 열팽창 계수가 균일하여, 작업장의 온도 변동 ±5℃에서도 길이 1m의 부품에 대한 3차원 치수 변화가 ≤ 0.001mm에 불과해 온도로 인한 다차원적 위치 오차를 방지합니다. 표면에는 정전기 방지 처리(표면 저항: 10⁶~10⁹Ω)와 내식성 코팅(해양공학 등 가혹한 환경에 적응)을 선택적으로 적용할 수 있어 반도체, 항공, 조선 등 특수 산업의 요구를 충족합니다.
핵심 시스템 구성
| 부품 카테고리 |
핵심 사양 및 구성(화강암/대리석) |
| 정밀 금형 부품 본체 |
Granite Material: Jinan Green/Taishan Green (water absorption rate ≤ 0.05%, impurity content ≤ 0.1%); Precision: Flatness Grade 00 ≤ 0.003mm/1000mm, perpendicularity ≤ 0.002mm/1000mm, positioning hole accuracy ±0.005mm; Structure: Flat datum surface, side limiting surface, step support surface (height tolerance ±0.003mm), 3D positioning holes (φ6-φ20mm, H7); Dimensions: Standard 500×300×100mm ~ 4000×2000×800mm (height/thickness customizable) |
| 다중 스테이션 위치 지정 베이스 |
재료: 공구 구성품과 동일(또는 고순도 대리석); 정밀도: 다중 스테이션 평행도 ≤ 0.005mm/1000mm, 스테이션 동축도 ≤ 0.008mm; 구조: 2~12개의 독립된 스테이션(평면/측면 위치 결정 구멍 포함), 스테이션 간 분리 기준면, 자동화 인터페이스; 치수: 표준 1000×600×150mm ~ 6000×3000×1000mm, 전체 하중 지지능력 10~100톤 |
| 3D 위치 지정 구성 요소 |
고정밀 3차원 위치 결정 핀(φ6-φ20mm, 허용오차 h6, SUJ2 강철, HRC60-62, 평면/측면 위치 지원); 빠른 잠금 클램프(평면/측면 겸용, 클램핑력 500~8000N, 해제 시간 ≤ 1초); 공구 기준 블록(위치 정확도 ±0.003mm, 로봇 그리핑에 적합) |
| 보조 및 자동화 부품 |
정밀 레벨링 다리(조절 범위 0~15mm, 수평 정확도 ±0.001mm/m); 정전기 방지 코팅(표면 저항 10⁶~10⁹Ω, 옵션 사양); 변위 센서 장착 좌석(정확도 ±0.001mm); AGV 도킹용 위치 핀(φ20~φ30mm, 공차 H7) |
대표적인 산업 적용 사례
- Automotive Chassis Multi-Component Assembly: An automotive enterprise uses it as a multi-station base for automotive chassis suspension multi-component assembly tooling — adopting a Jinan Green granite multi-station base (3000×1500×300mm, 6 stations) with a station parallelism of ≤ 0.005mm/1000mm. Through flat + side composite positioning, the coaxiality error of suspension component assembly is reduced from ±0.02mm to ±0.006mm, assembly efficiency is increased from 15 units/hour to 28 units/hour, and the defect rate is reduced by 80%.
- 반도체 장비 공구 브래킷: 한 반도체 제조업체에서 12인치 웨이퍼 식각 장비의 공구 브래킷으로 사용하고 있으며, 정전기 방지 화강암 공구 부품(800×600×200mm)을 선택하여 3D 위치 결정 구멍의 정확도를 ±0.003mm로 확보했습니다. 공구 브래킷과 장비 스핀들 간의 동축성 오차는 ≤ 0.004mm이며, 식각 패턴의 위치 편차는 ±0.008mm에서 ±0.002mm로 개선되어 7nm 공정 요구사항을 충족합니다. 또한 공구 교환 시간은 기존 2시간에서 1분으로 단축되었습니다.
- 항공 부품 다중 스테이션 검사: 한 항공 기업에서 엔진 블레이드의 다중 스테이션 검사 베이스로 사용하고 있으며, 지난 그린 화강암 베이스(2000×1000×250mm, 4개 스테이션)를 채택했습니다. 각 스테이션에는 단계형 지지면(높이 공차 ±0.003mm)이 설치되어 있습니다. 블레이드 형상 오차 검사의 반복성은 ≤ ±0.002mm로 유지되며, 검사 효율은 시간당 8개에서 20개로 증가했고, 교정 주기는 기존 3개월에서 12개월로 연장되었습니다.
- Precision Mold Multi-Component Assembly: A mold enterprise uses it as a tooling component for mobile phone shell mold multi-component assembly — adopting a marble tooling component (1200×800×180mm) with flat + side composite positioning. The assembly gap of mold components is reduced from 0.01mm to 0.003mm, the service life of the mold is doubled, the changeover time is shortened from 1.5 hours to 45 seconds, and the production efficiency of multi-model molds on the same line is increased by 50%.
핵심 경쟁 우위
- Leading 3D Positioning Capability: Integrating multi-dimensional datums of flat, side, and step surfaces, the positioning dimensions cover more than 3 times that of traditional tooling. The 3D tooling positioning error is ≤ ±0.008mm, solving the core pain point of “difficult multi-dimensional constraint” for complex components, especially suitable for high-end fields such as aviation and semiconductors.
- 고다중 스테이션 정밀 일관성: 다중 스테이션의 평행도는 1,000mm당 ≤0.005mm이며 동축성은 ≤0.008mm로, 금속제 다중 스테이션 베이스(평행도 ≥1,000mm당 0.015mm)를 크게 상회합니다. 이를 통해 다중 스테이션 가공 및 조립의 일관성을 확보하고, 배치 간 차이로 인한 재작업을 대폭 줄여줍니다.
- Long-Term Reliable Precision Stability: After 36 months of natural aging treatment, 99.5% of 3D internal stress is eliminated. The precision retention period is 5-8 years (only 1-2 years for metal components), reducing downtime for frequent calibration and saving enterprises over 300 hours of operation and maintenance costs annually.
- Strong Compatibility with Automation Integration: Reserving automation interfaces for robots, AGVs, and sensors, it can be seamlessly integrated into Industry 4.0 production lines. The efficiency of automated tooling changeover is increased by 80%, adapting to the demand for unmanned tooling operation in “dark factories”.
- Extremely Low Maintenance Costs: Natural materials are corrosion-resistant and wear-resistant, eliminating the need for rust prevention and regrinding maintenance required for metal components. The annual maintenance cost is less than 1/10 of that of metal components. The positioning holes are highly compatible with tooling, enabling repeated adaptation to multiple generations of tooling and reducing tooling development costs by 40%.
전체 차원 맞춤형 서비스
◦ 기준면 맞춤화: 평면/측면/단차 면의 수량, 위치 및 크기(단차 높이: 5~200mm, 허용오차 ±0.003mm);
◦ 위치 결정 구멍 맞춤화: 3D 위치 결정 구멍의 배치(평면/측면/단차 면), 구멍 지름(φ6~φ20mm), 구멍 간격(표준 50/100mm 또는 비표준);
◦ 스테이션 맞춤화: 다중 스테이션 수(2~12개), 스테이션 크기, 스테이션 간 분리 방식(기준 블록/홈).
◦ 치수 맞춤화: 공구 구성 요소: 500×300×100mm ~ 4000×2000×800mm; 다중 스테이션 베이스: 1000×600×150mm ~ 6000×3000×1000mm. 초대형 이음 작업도 지원되며, 이음부 정밀도 ≤ 0.008mm;
◦ 재료 선택: 초정밀 환경(항공·반도체)에는 지난 그린 화강암(등급 00)을, 일반 환경에는 대리석(등급 0)을, 비용 민감한 경우엔 경제성 높은 복합 화강암을 사용.
◦ 기능 강화: 반도체용 정전기 방지 코팅, 혹독한 환경용 내식 코팅, 고주파 사용에 적합한 내마모 나노코팅, 보조 위치 지정을 위한 눈금 표시 등;
◦ 부가 서비스: 고객의 공구 도면을 기반으로 한 위치 결정 솔루션 최적화를 포함한 공구 및 부품 협업 설계 제공, 현장 설치 및 교정(3D 정밀 교정 + 수평 조정), 공구 시험 조립 검증 등을 지원;
◦ 사후보증: 화강암 부품 3년 무상 보증, 대리석 부품 2년 보증, 평생 3D 정밀 교정 서비스, 긴급 고장 시 24시간 응대, 그리고 연속 생산을 지원하기 위한 예비 공구 부품 제공.
.jpg)