Oplossingsoverzicht
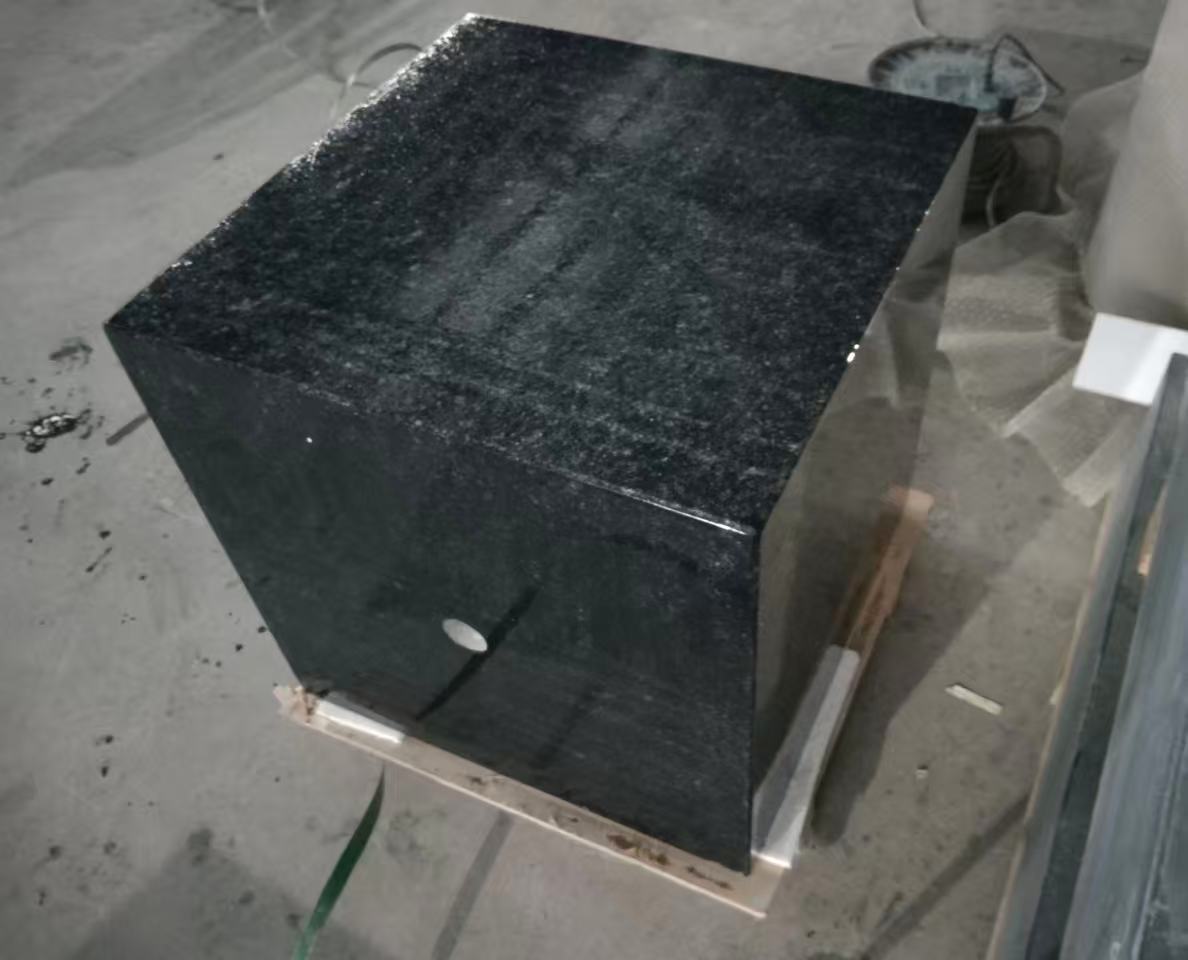
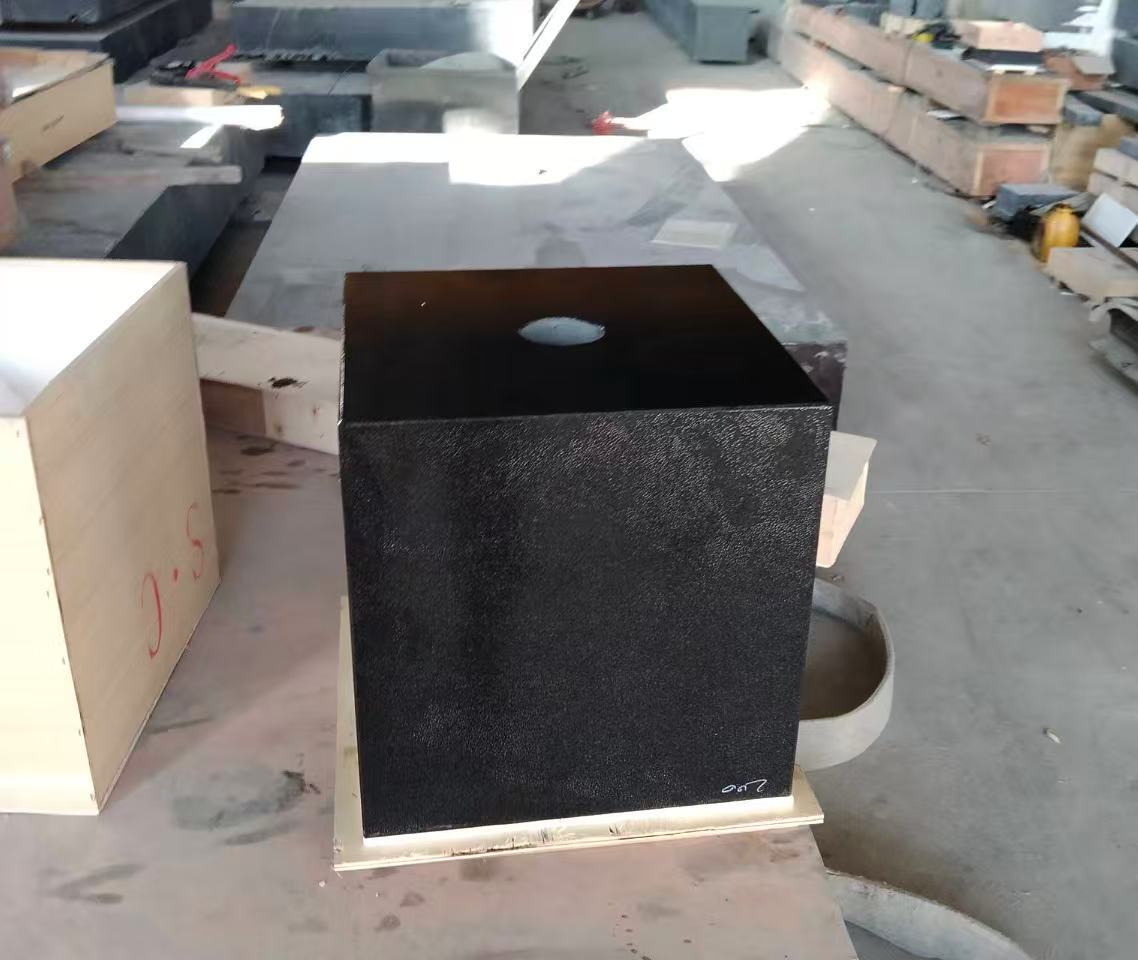
Centered on “3D six-face right-angle precision, multi-face collaborative support, and natural material stability”, this granite/marble precision square box addresses key pain points of traditional metal precision square boxes—including “inconsistent 3D multi-face precision, right-angle deviation due to thermal deformation, rust-induced datum degradation, and difficulty in positioning complex workpieces”. It provides a one-stop 3D right-angle solution covering “3D right-angle inspection of solid parts, 3D positioning of special-shaped components, and datum calibration for measuring tools”.
Leveraging the ultra-low thermal expansion coefficient (granite: 5-8×10⁻⁶/℃; marble: 6-9×10⁻⁶/℃), uniform 3D stress distribution, and excellent vibration resistance (vibration attenuation rate ≥ 85%) of high-density natural stone, it delivers long-term stable 3D right-angle datums for industries such as aerospace, precision molds, and metrology. Key performance indicators include: perpendicularity error ≤ 0.002mm/1000mm, parallelism error ≤ 0.003mm/1000mm, and a precision retention period of 5-8 years. This helps enterprises increase 3D part inspection efficiency by 50% and reduce assembly debugging costs by 60%.
Kernfunctiesysteem
1. 3D-zesvlakse precisie‑rechthoekige referentie
- Full-Dimension Right-Angle Precision Assurance: High-density granite (quartz content ≥ 65%, feldspar ≥ 25%, no visible impurities) or high-purity marble (calcium carbonate content ≥ 95%) is processed via a three-stage process: “six-face rough grinding – multi-pass fine grinding – nano-level polishing”. All six faces meet precision datum grades:
- Loodrechtheidfout: Klasse 00 ≤ 0,002 mm/1000 mm; Klasse 0 ≤ 0,003 mm/1000 mm
- Paralleliteitsfout: Klasse 00 ≤ 0,003 mm/1000 mm; Klasse 0 ≤ 0,005 mm/1000 mm
- Oppervlakteruwheid: Ra ≤ 0,02 μm (graniet); Ra ≤ 0,05 μm (marmer)
This solves the “high single-face precision but inconsistent multi-face precision” issue of metal square boxes, providing full-dimension right-angle datums for solid parts (e.g., casings, special-shaped frames).
- Multi-Face Collaborative Inspection Adaptation: All six working faces are interchangeable, enabling simultaneous 3D (length×width×height) right-angle inspection of workpieces (e.g., inspecting front/left/top perpendicularity of casing parts). When paired with dial indicators or micrometers, multiple sets of right-angle deviations can be verified synchronously—eliminating the tedious process of repeatedly flipping workpieces with traditional flat tools. Inspection efficiency is increased by 50%, and secondary errors from workpiece flipping are reduced.
- Optional Precision Scale Integration: Laser-engraved linear scales (line width 0.1mm, spacing accuracy ±0.005mm) or positioning grids can be added to any working face. This supports simultaneous reading of 3D workpiece dimensions (e.g., right-angle dimensions for height/width of special-shaped parts), realizing “right-angle inspection + dimension quantification” integration and boosting data recording accuracy to 99.8%.
2. 3D-werkstukondersteuning en positionering
- Stable Support for Complex Special-Shaped Parts: The 3D square box structure (standard size range: 50×50×50mm to 800×800×800mm) adapts to 3D support of special-shaped workpieces such as shafts, sleeves, and casings. Full-contact support via “face-to-face” or “face-to-edge” fitting prevents workpiece tilting caused by point support—improving support stability by 80% compared to flat tools. It is especially suitable for inspection and assembly of thin-walled special-shaped parts (e.g., aero-engine blade frames).
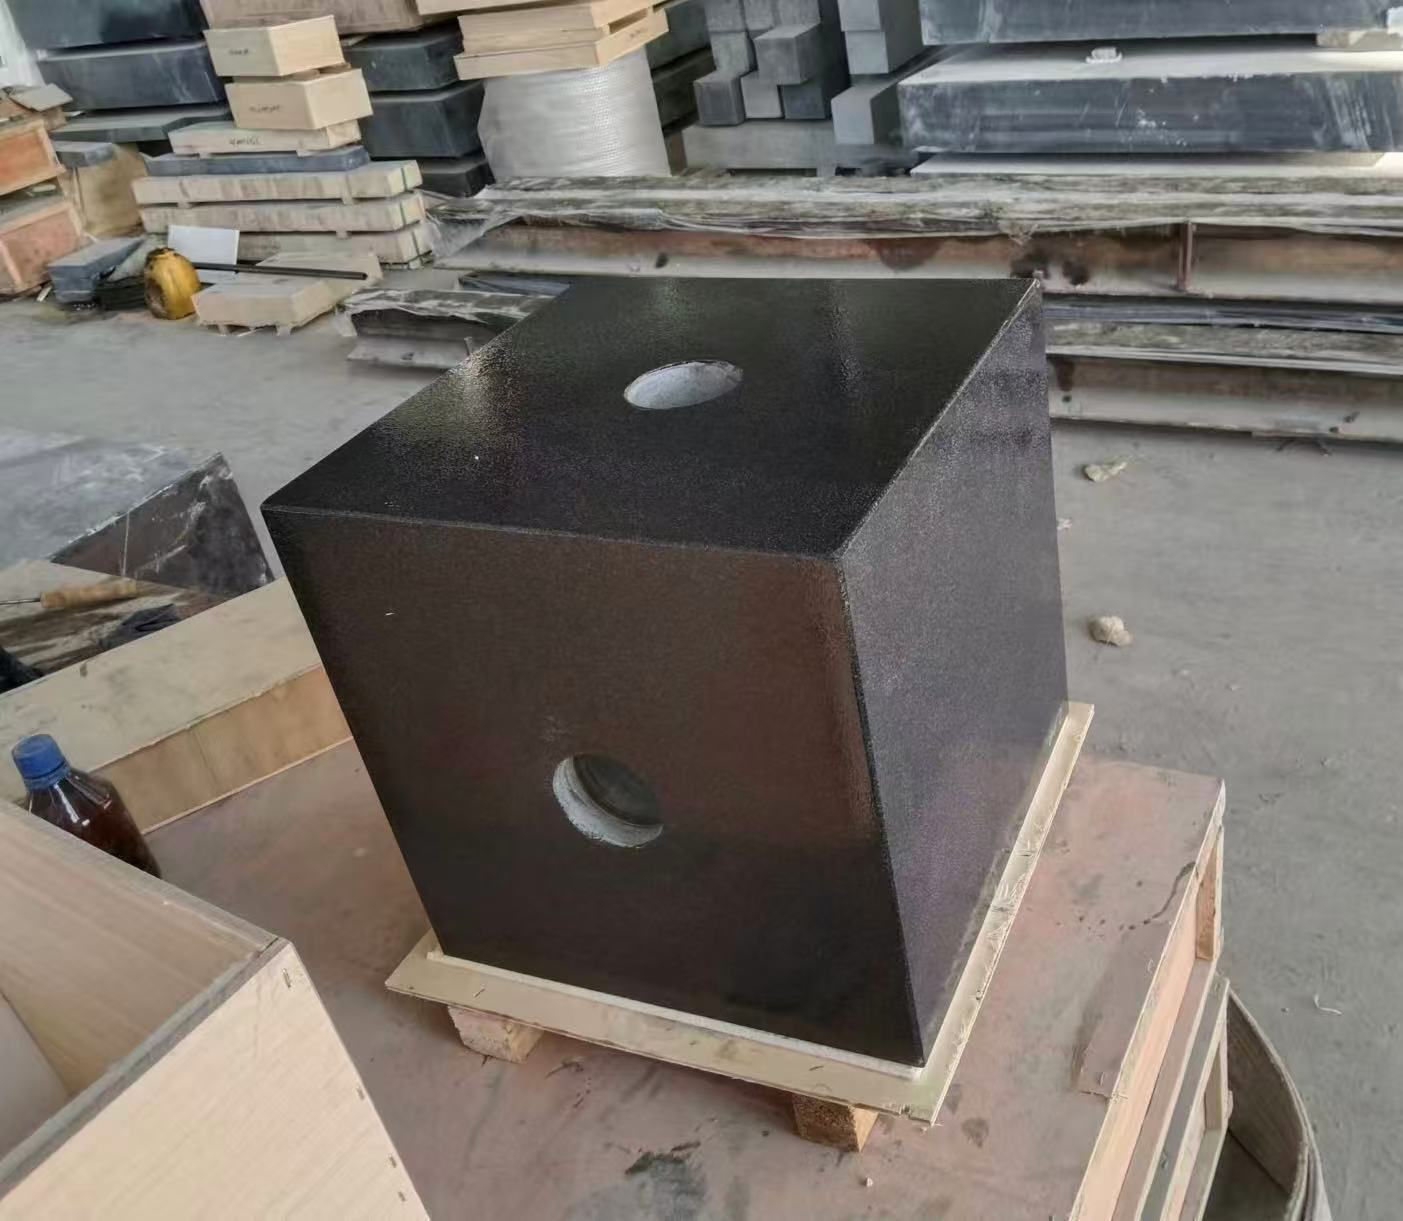
- Geïntegreerde precisiepositioneringsstructuren: Aanpasbare functies op elk werkvlak omvatten:
- Positioneringsgaten (φ5-φ20mm, tolerantie H6)
- T-sleuven (sleufbreedte 10-30mm, afstand 50-100mm)
- U-sleuven
When paired with locating pins and clamps, 3D workpiece fixing is achieved with a positioning error ≤ 0.003mm. This solves the “difficult multi-face fixing and low positioning precision” challenge for complex workpieces, supporting standardized inspection of batch parts.
- Optional Weight Reduction and Portability Optimization: For large square boxes (side length ≥ 500mm), weight-reduction holes (20-50mm diameter, no impact on datum precision) can be drilled on non-datum faces—reducing weight by 30% for easier manual handling. Anti-slip rubber pads or adjustable support feet can be added to the bottom, ensuring horizontal placement precision ≤ 0.001mm/m and enhancing inspection stability.
3. 3D‑stabiele werking in alle omgevingen
- Ultra-Low 3D Thermal Deformation Control: Natural stone has a uniform thermal expansion coefficient, so all six faces of the 3D structure expand/contract synchronously. For a 100mm-side square box, right-angle deviation change is ≤ 0.0005mm when temperature fluctuates by 10℃. This avoids “3D right-angle distortion from local heating” in metal square boxes, making it ideal for temperature-sensitive scenarios such as semiconductor cleanrooms (constant temperature ±1℃) and precision laboratories.
- Efficiënte 3D‑trillingsisolatie: De interne dempingscoëfficiënt van graniet/marmer is 3 tot 5 keer zo hoog als die van gietijzer, waardoor multidirectionele hoogfrequente trillingen (50-3000 Hz) die van de vloer en de zijkanten van de werkplaats worden overgedragen, worden geabsorbeerd. De 3D‑trillingsamplitude wordt verlaagd van 0,01 mm (bij metalen vierkante boxen) naar 0,002 mm, waardoor trillingsinterferentie met multi‑vlakinspectiegegevens wordt geminimaliseerd. De herhaalbaarheidsfout bij inspectie bedraagt ≤ 0,001 mm.
- Volledige oppervlaktebestendigheid tegen corrosie en slijtage: Alle zes zijden ondergaan een verdichtingsbehandeling en zijn bestand tegen industriële reagentia zoals alcohol, aceton en snijvloeistoffen—waardoor roest en corrosie van het datumoppervlak, kenmerkend voor metalen vierkante boxen, worden voorkomen. De oppervlaktehardheid bereikt HS70-80 (graniet) en HS55-65 (marmer), met een slijtvastheid die 2,5 keer hoger is dan bij metalen vierkante boxen. Na langdurig gebruik (≥100.000 contacten met werkstukken) bedraagt de slijtage van het datumoppervlak ≤ 0,001 mm, waardoor geen frequente nabewerking nodig is.
Samenstelling van het kernsysteem
| Componentcategorie |
Kernparameters en configuratie |
| Granieten precisie vierkante doos |
Material: Jinan Green/Taishan Green granite (density ≥ 2.6g/cm³, water absorption ≤ 0.1%, impurities ≤ 0.1%);Precision Grade: Grade 00 / Grade 0;Standard Size: 50×50×50mm ~ 800×800×800mm (L×W×H);Surface Precision: Perpendicularity ≤ 0.002mm/1000mm (Grade 00), Parallelism ≤ 0.003mm/1000mm (Grade 00), Ra ≤ 0.02μm;Optional Features: Positioning holes, T-slots, scale lines, weight-reduction holes |
| Marmeren precisie vierkante doos |
Material: Black/beige marble (density ≥ 2.7g/cm³, calcium carbonate ≥ 95%, water absorption ≤ 0.2%);Precision Grade: Grade 0 / Grade 1;Standard Size: 50×50×50mm ~ 600×600×600mm (L×W×H);Surface Precision: Perpendicularity ≤ 0.003mm/1000mm (Grade 0), Parallelism ≤ 0.005mm/1000mm (Grade 0), Ra ≤ 0.05μm;Optional Features: Positioning holes, anti-slip pads, scale lines |
| Hulpcomponenten |
3D-kalibratiebeugel (gietijzer, met 3D-nivellering); Magnetische wijzerplaatindicatorbasis (te bevestigen op elk werkvlak); Stofkap (op maat gemaakt, waterdicht Oxford-doek); Waterpas (nauwkeurigheid 0,02 mm/m, voor kalibratie van vierkante dooswaterpassen) |
| Aangepaste accessoires |
Speciale positioneringspennen (φ5-φ20 mm, tolerantie h6); T-sleufklemmen; Verstelbare steunvoeten (verstellingsbereik 0-10 mm); Laserschaalstrepen (dubbele eenheden: mm/inch) |
Typische toepassingsgevallen in de industrie
- Aerospace Sector: An aerospace enterprise uses it for multi-face perpendicularity inspection of satellite casing parts (200×200×150mm) — a Grade 00 granite square box (300×300×300mm) is adopted. Six sets of right angles of the casing are inspected simultaneously, with perpendicularity error reduced from ±0.005mm to ±0.001mm. Inspection time is shortened from 2 hours to 40 minutes, and part assembly qualification rate is increased by 35%.
- Precision Mold Sector: A mold factory uses it for 3D assembly positioning of automotive panel molds (500×400×300mm) — a Grade 0 marble square box (600×600×600mm) is used. Mold components are fixed via T-slots, resulting in post-assembly mold cavity right-angle deviation ≤ 0.002mm. Stamped part dimension qualification rate is increased from 96% to 99.7%, and mold rework costs are reduced by 60%.
- Metrology Sector: A provincial metrology institute uses it for calibrating 3D right-angle measuring tools (e.g., right-angle gauge sets) — a Grade 00 granite square box (200×200×200mm) is selected. Six-face perpendicularity calibration accuracy reaches 0.0008mm/1000mm, meeting the 3D calibration requirements of JJG 38-2004 “Square Rulers”. Calibration repeatability error is ≤ 0.0005mm, and annual calibration volume is increased by 25%.
- Semiconductor Equipment Sector: A semiconductor manufacturer uses it for precision inspection of lithography machine stage brackets (150×150×100mm) — a non-magnetic granite square box (200×200×200mm) is adopted. No magnetic interference occurs, and multi-face perpendicularity inspection error of the bracket is ≤ 0.001mm. This ensures the stage meets positioning accuracy requirements, increasing lithography machine yield by 4%.
Kernconcurrentievoordelen
- Consistent 3D Multi-Face Precision: Natural stone has uniform six-face stress. Post-processing perpendicularity and parallelism deviations are ≤ 0.003mm/1000mm — far exceeding metal square boxes (multi-face deviation ≥ 0.008mm/1000mm). This solves the core pain point of “inconsistent multi-face inspection datums” for solid parts.
- Long Precision Retention Period: After 24-36 months of natural aging, 99.5% of 3D stress is eliminated. The precision retention period is 5-8 years (only 1-2 years for metal square boxes), reducing downtime for frequent calibration and saving enterprises over 200 hours of operation and maintenance costs annually.
- Strong Adaptability to Complex Workpieces: The 3D structure + customizable positioning slots/holes adapt to support and positioning of shafts, casings, and special-shaped parts. This eliminates the need for repeated adjustments with flat tools, increasing inspection/assembly efficiency by over 50%.
- Extremely Low Maintenance Costs: No rust prevention is required for the six faces; daily maintenance only involves wiping with a lint-free cloth. Maintenance costs are 1/10 that of metal square boxes (annual maintenance cost of metal square boxes: ~RMB 2,000; stone square boxes: ~RMB 200), reducing total lifecycle costs by 70%.
Aanpassingsdiensten voor volledige afmetingen
Basisaanpassing
- Maatwerk: L×B×H varieert van 50×50×50 mm tot 1000×1000×1000 mm. Supergrote afmetingen ondersteunen splicing (gespleten 3D-fout ≤ 0,003 mm).
- Precisie‑maatwerk: Graad 00 (hoogste precisie, voor metrologie/lucht- en ruimtevaart), graad 0 (voor precisieproductie), graad 1 (voor algemene assemblage) — gekozen op basis van de behoeften.
Aanpassing van functionele uitbreidingen
- Structuur‑maatwerk: Bewerking van positioneringsgaten (φ5–φ20 mm), T‑groeven (10–30 mm), U‑groeven of gewichtsreducerende gaten op elk werkvlak; op maat gemaakte 3D‑speciale vormstructuren (bijv. getrapte vierkante dozen).
- Oppervlakte‑maatwerk: Ultragladde oppervlaktebehandeling (Ra ≤ 0,01 μm, voor optische inspectie), niet‑magnetische behandeling (oppervlakteweerstand 10⁶–10⁹ Ω), laseraflezingsschalen (dubbele meeteenheden/speciale markeringen).
Aanpassing van ondersteunende diensten
- Installatie en kalibratie: 3D-niveaukalibratie ter plaatse (nauwkeurigheid ≤ 0,001 mm/m) en verificatie van loodrechtheid over meerdere vlakken, met uitgegeven kalibratierapporten.
- After-salesgarantie: 3 jaar gratis garantie, levenslange precisiekalibratiediensten (met optionele intervallen van 1–2 jaar), 24-uurs respons op kwaliteitsproblemen.
- Supporting Procurement: Synchronous customization of special locating pins, clamps, and dust covers — providing a one-stop solution for “square box + auxiliary tools”.