ソリューション概要
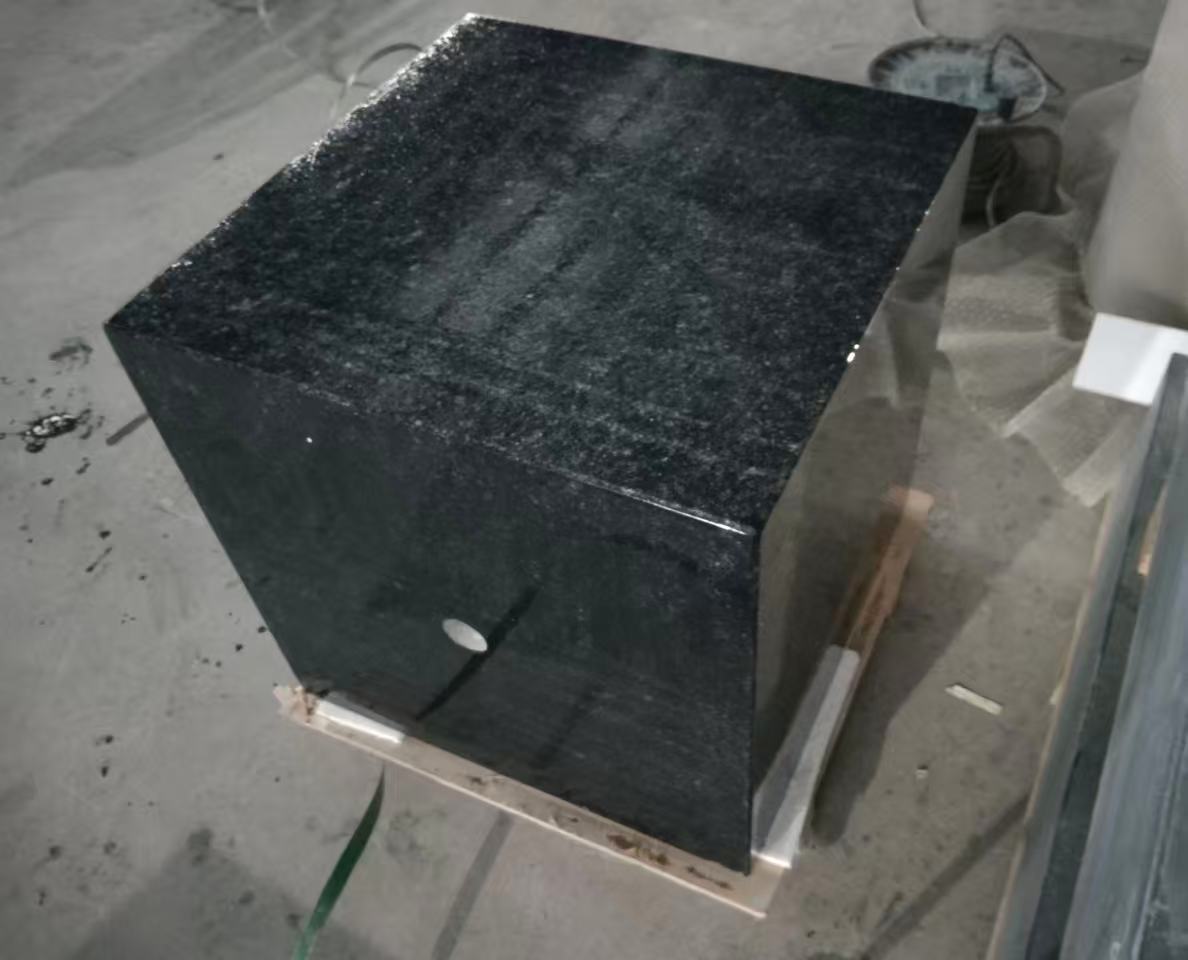
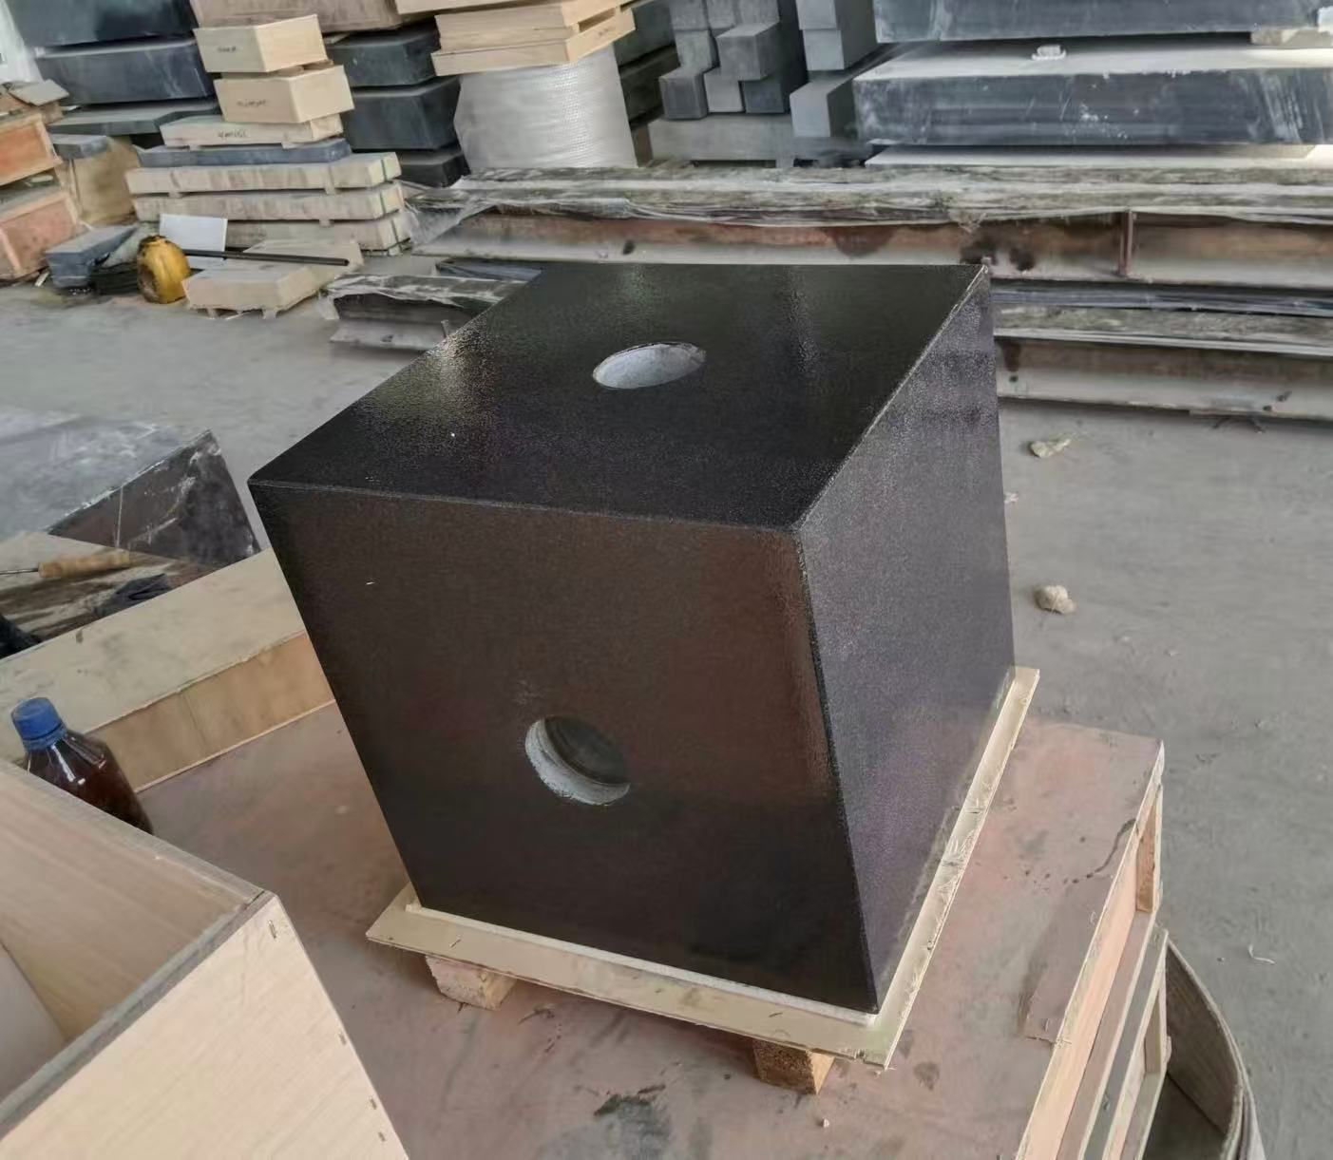
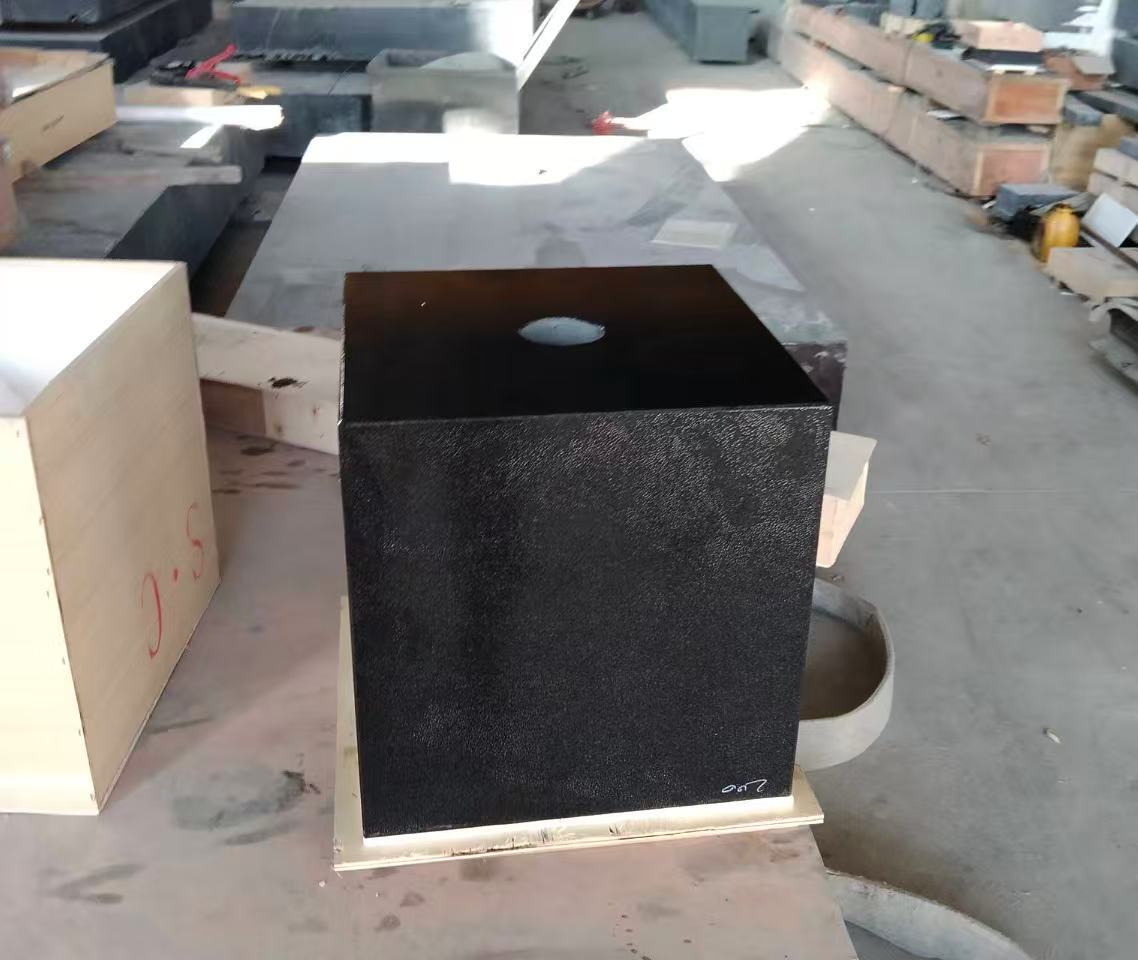
Centered on “3D six-face right-angle precision, multi-face collaborative support, and natural material stability”, this granite/marble precision square box addresses key pain points of traditional metal precision square boxes—including “inconsistent 3D multi-face precision, right-angle deviation due to thermal deformation, rust-induced datum degradation, and difficulty in positioning complex workpieces”. It provides a one-stop 3D right-angle solution covering “3D right-angle inspection of solid parts, 3D positioning of special-shaped components, and datum calibration for measuring tools”.
Leveraging the ultra-low thermal expansion coefficient (granite: 5-8×10⁻⁶/℃; marble: 6-9×10⁻⁶/℃), uniform 3D stress distribution, and excellent vibration resistance (vibration attenuation rate ≥ 85%) of high-density natural stone, it delivers long-term stable 3D right-angle datums for industries such as aerospace, precision molds, and metrology. Key performance indicators include: perpendicularity error ≤ 0.002mm/1000mm, parallelism error ≤ 0.003mm/1000mm, and a precision retention period of 5-8 years. This helps enterprises increase 3D part inspection efficiency by 50% and reduce assembly debugging costs by 60%.
コア機能システム
1. 3次元六面精密直角基準
- Full-Dimension Right-Angle Precision Assurance: High-density granite (quartz content ≥ 65%, feldspar ≥ 25%, no visible impurities) or high-purity marble (calcium carbonate content ≥ 95%) is processed via a three-stage process: “six-face rough grinding – multi-pass fine grinding – nano-level polishing”. All six faces meet precision datum grades:
- 直角度誤差:グレード00 ≤ 0.002mm/1000mm、グレード0 ≤ 0.003mm/1000mm
- 平行度誤差:グレード00 ≤ 0.003mm/1000mm、グレード0 ≤ 0.005mm/1000mm
- 表面粗さ:Ra ≤ 0.02μm(花崗岩)、Ra ≤ 0.05μm(大理石)
This solves the “high single-face precision but inconsistent multi-face precision” issue of metal square boxes, providing full-dimension right-angle datums for solid parts (e.g., casings, special-shaped frames).
- Multi-Face Collaborative Inspection Adaptation: All six working faces are interchangeable, enabling simultaneous 3D (length×width×height) right-angle inspection of workpieces (e.g., inspecting front/left/top perpendicularity of casing parts). When paired with dial indicators or micrometers, multiple sets of right-angle deviations can be verified synchronously—eliminating the tedious process of repeatedly flipping workpieces with traditional flat tools. Inspection efficiency is increased by 50%, and secondary errors from workpiece flipping are reduced.
- Optional Precision Scale Integration: Laser-engraved linear scales (line width 0.1mm, spacing accuracy ±0.005mm) or positioning grids can be added to any working face. This supports simultaneous reading of 3D workpiece dimensions (e.g., right-angle dimensions for height/width of special-shaped parts), realizing “right-angle inspection + dimension quantification” integration and boosting data recording accuracy to 99.8%.
2. 3Dワークピースの支持と位置決め
- Stable Support for Complex Special-Shaped Parts: The 3D square box structure (standard size range: 50×50×50mm to 800×800×800mm) adapts to 3D support of special-shaped workpieces such as shafts, sleeves, and casings. Full-contact support via “face-to-face” or “face-to-edge” fitting prevents workpiece tilting caused by point support—improving support stability by 80% compared to flat tools. It is especially suitable for inspection and assembly of thin-walled special-shaped parts (e.g., aero-engine blade frames).
- 統合型精密位置決め構造:任意の作業面において、以下のカスタマイズ機能を備えています:
- 位置決め用穴(φ5~φ20mm、公差H6)
- Tスロット(溝幅10~30mm、間隔50~100mm)
- Uスロット
When paired with locating pins and clamps, 3D workpiece fixing is achieved with a positioning error ≤ 0.003mm. This solves the “difficult multi-face fixing and low positioning precision” challenge for complex workpieces, supporting standardized inspection of batch parts.
- Optional Weight Reduction and Portability Optimization: For large square boxes (side length ≥ 500mm), weight-reduction holes (20-50mm diameter, no impact on datum precision) can be drilled on non-datum faces—reducing weight by 30% for easier manual handling. Anti-slip rubber pads or adjustable support feet can be added to the bottom, ensuring horizontal placement precision ≤ 0.001mm/m and enhancing inspection stability.
3. あらゆる環境下での安定した3次元動作
- Ultra-Low 3D Thermal Deformation Control: Natural stone has a uniform thermal expansion coefficient, so all six faces of the 3D structure expand/contract synchronously. For a 100mm-side square box, right-angle deviation change is ≤ 0.0005mm when temperature fluctuates by 10℃. This avoids “3D right-angle distortion from local heating” in metal square boxes, making it ideal for temperature-sensitive scenarios such as semiconductor cleanrooms (constant temperature ±1℃) and precision laboratories.
- 効率的な3次元振動遮断:花崗岩/大理石の内部減衰係数は鋳鉄の3~5倍であり、作業場の床や側面から伝わる多方向の高周波振動(50~3000Hz)を吸収します。3次元振動の振幅は金属製角形ボックスの0.01mmから0.002mmへ低減され、多面検査データへの振動干渉を最小限に抑えます。検査再現性誤差は≤0.001mmです。
- 全面腐食耐性と耐摩耗性:6面すべてに緻密化処理を施し、アルコール、アセトン、切削油などの工業用薬剤にも耐え、金属製角形ボックスに見られる錆や基準面の腐食問題を解消します。表面硬度は花崗岩でHS70~80、大理石でHS55~65に達し、耐摩耗性は金属製角形ボックスの2.5倍です。長期使用後(ワークピース接触回数≥10万回)でも基準面の摩耗は≤0.001mmに留まり、頻繁な研磨の必要はありません。
コアシステムの構成
| コンポーネントカテゴリ |
コアパラメータと構成 |
| 花崗岩製精密角定規ボックス |
Material: Jinan Green/Taishan Green granite (density ≥ 2.6g/cm³, water absorption ≤ 0.1%, impurities ≤ 0.1%);Precision Grade: Grade 00 / Grade 0;Standard Size: 50×50×50mm ~ 800×800×800mm (L×W×H);Surface Precision: Perpendicularity ≤ 0.002mm/1000mm (Grade 00), Parallelism ≤ 0.003mm/1000mm (Grade 00), Ra ≤ 0.02μm;Optional Features: Positioning holes, T-slots, scale lines, weight-reduction holes |
| 大理石製精密角定規ボックス |
Material: Black/beige marble (density ≥ 2.7g/cm³, calcium carbonate ≥ 95%, water absorption ≤ 0.2%);Precision Grade: Grade 0 / Grade 1;Standard Size: 50×50×50mm ~ 600×600×600mm (L×W×H);Surface Precision: Perpendicularity ≤ 0.003mm/1000mm (Grade 0), Parallelism ≤ 0.005mm/1000mm (Grade 0), Ra ≤ 0.05μm;Optional Features: Positioning holes, anti-slip pads, scale lines |
| 補助部品 |
3次元校正ブラケット(鋳鉄製、3次元水平調整機能付き);磁気式ダイヤルインジケーター台座(任意の作業面に取り付け可能);防塵カバー(特注サイズ、防水オックスフォード生地);水平器(精度0.02mm/m、角型ボックスレベルの校正用) |
| カスタムアクセサリー |
特殊な位置決めピン(φ5~φ20mm、公差h6);Tスロットクランプ;調整可能な支持脚(調整範囲0~10mm);レーザー目盛線(mm/inchの二重単位表示) |
典型的な業界適用事例
- Aerospace Sector: An aerospace enterprise uses it for multi-face perpendicularity inspection of satellite casing parts (200×200×150mm) — a Grade 00 granite square box (300×300×300mm) is adopted. Six sets of right angles of the casing are inspected simultaneously, with perpendicularity error reduced from ±0.005mm to ±0.001mm. Inspection time is shortened from 2 hours to 40 minutes, and part assembly qualification rate is increased by 35%.
- Precision Mold Sector: A mold factory uses it for 3D assembly positioning of automotive panel molds (500×400×300mm) — a Grade 0 marble square box (600×600×600mm) is used. Mold components are fixed via T-slots, resulting in post-assembly mold cavity right-angle deviation ≤ 0.002mm. Stamped part dimension qualification rate is increased from 96% to 99.7%, and mold rework costs are reduced by 60%.
- Metrology Sector: A provincial metrology institute uses it for calibrating 3D right-angle measuring tools (e.g., right-angle gauge sets) — a Grade 00 granite square box (200×200×200mm) is selected. Six-face perpendicularity calibration accuracy reaches 0.0008mm/1000mm, meeting the 3D calibration requirements of JJG 38-2004 “Square Rulers”. Calibration repeatability error is ≤ 0.0005mm, and annual calibration volume is increased by 25%.
- Semiconductor Equipment Sector: A semiconductor manufacturer uses it for precision inspection of lithography machine stage brackets (150×150×100mm) — a non-magnetic granite square box (200×200×200mm) is adopted. No magnetic interference occurs, and multi-face perpendicularity inspection error of the bracket is ≤ 0.001mm. This ensures the stage meets positioning accuracy requirements, increasing lithography machine yield by 4%.
核心的な競争優位性
- Consistent 3D Multi-Face Precision: Natural stone has uniform six-face stress. Post-processing perpendicularity and parallelism deviations are ≤ 0.003mm/1000mm — far exceeding metal square boxes (multi-face deviation ≥ 0.008mm/1000mm). This solves the core pain point of “inconsistent multi-face inspection datums” for solid parts.
- Long Precision Retention Period: After 24-36 months of natural aging, 99.5% of 3D stress is eliminated. The precision retention period is 5-8 years (only 1-2 years for metal square boxes), reducing downtime for frequent calibration and saving enterprises over 200 hours of operation and maintenance costs annually.
- Strong Adaptability to Complex Workpieces: The 3D structure + customizable positioning slots/holes adapt to support and positioning of shafts, casings, and special-shaped parts. This eliminates the need for repeated adjustments with flat tools, increasing inspection/assembly efficiency by over 50%.
- Extremely Low Maintenance Costs: No rust prevention is required for the six faces; daily maintenance only involves wiping with a lint-free cloth. Maintenance costs are 1/10 that of metal square boxes (annual maintenance cost of metal square boxes: ~RMB 2,000; stone square boxes: ~RMB 200), reducing total lifecycle costs by 70%.
全寸法カスタマイズサービス
基本的なカスタマイズ
- サイズカスタマイズ:L×W×H は50×50×50mmから1,000×1,000×1,000mmまで対応。超大型サイズでは継ぎ合わせが可能で、継ぎ合わせ後の3D誤差は0.003mm以内です。
- 精度カスタマイズ:計測・航空宇宙分野向けの最高精度グレード00、精密加工向けのグレード0、一般組立向けのグレード1など、用途に応じて選択できます。
機能拡張カスタマイズ
- 構造カスタマイズ:任意の作業面に位置決め用穴(φ5~φ20mm)、Tスロット(10~30mm)、Uスロット、または軽量化用穴の加工が可能です。さらに、段付き角型ボックスなどの特殊な3D形状もオーダーメイドで製作できます。
- 表面仕上げカスタマイズ:光学検査に対応した超平滑仕上げ(Ra ≤ 0.01μm)、非磁性処理(表面抵抗10⁶~10⁹Ω)、レーザー刻印による目盛り線(二重単位表示/特殊マーカー)など、多様な仕上げオプションをご用意しています。
サポートサービスのカスタマイズ
- 設置と校正:現場での3次元レベルの校正(精度≤0.001mm/m)および多面の直角度検証を実施し、校正報告書を発行します。
- アフターサービス保証:3年間の無償保証、生涯にわたる精密校正サービス(1~2年ごとの定期校正もオプション)、品質に関する問題には24時間以内に対応いたします。
- Supporting Procurement: Synchronous customization of special locating pins, clamps, and dust covers — providing a one-stop solution for “square box + auxiliary tools”.