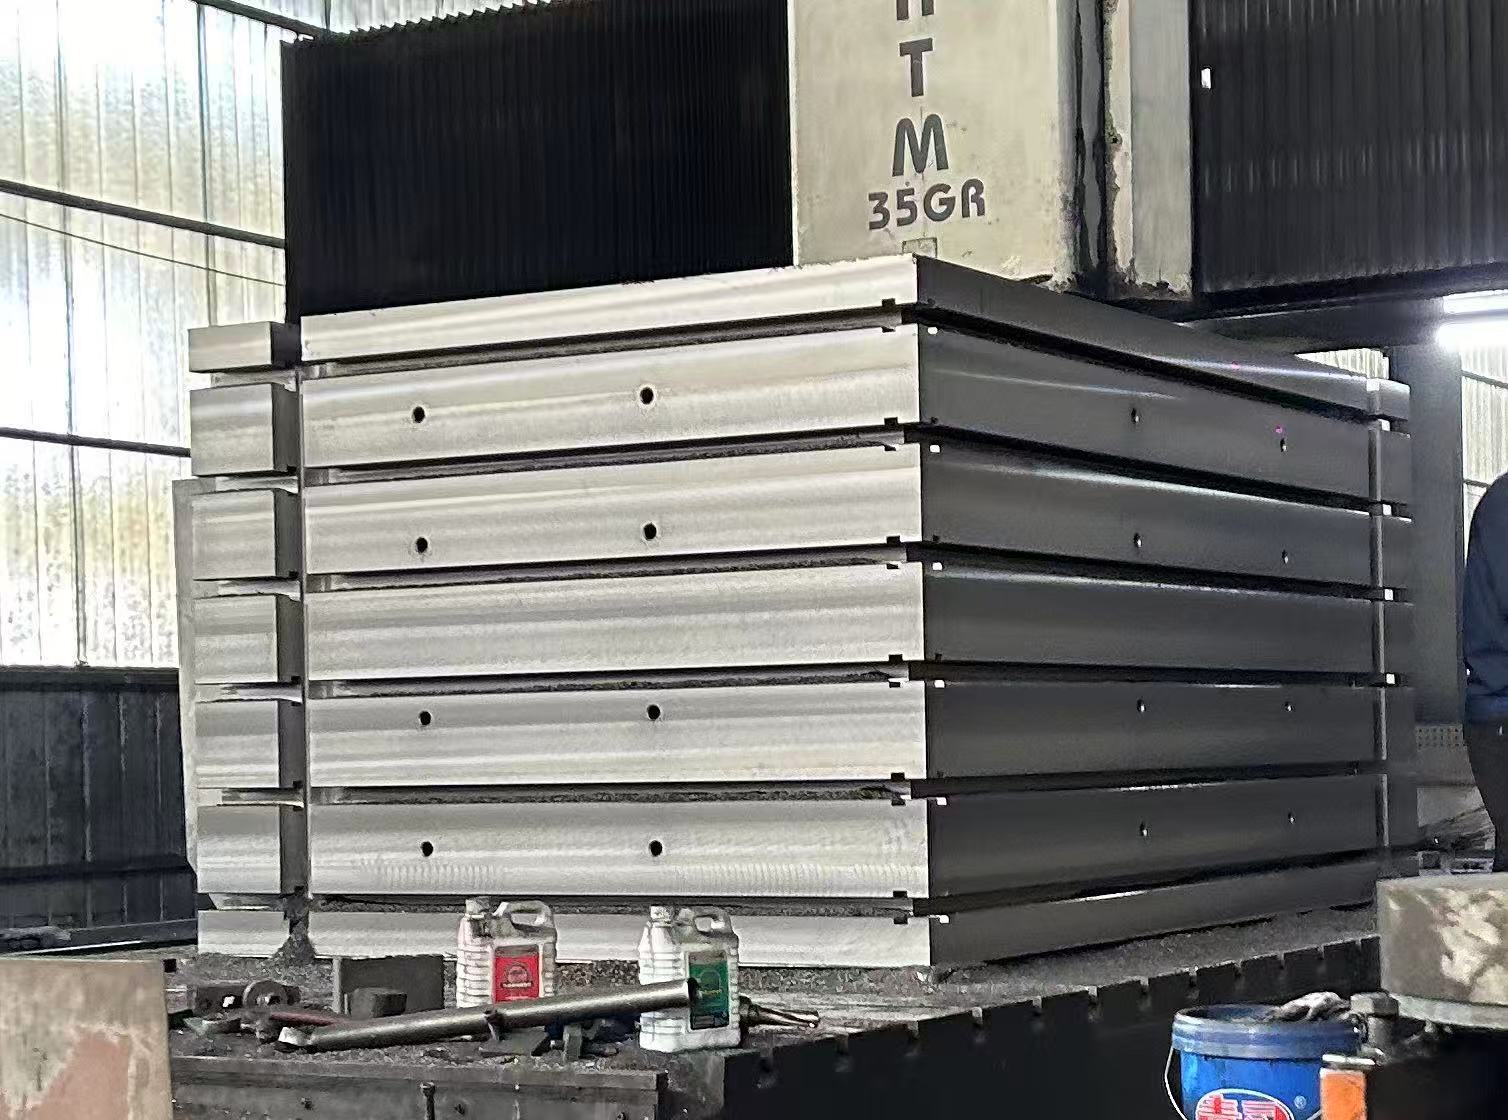
Based on a “three-dimensional cubic structure” paired with flexible T-slot customizable design, this product serves as a multi-functional operation carrier integrating “multi-surface support + precision fixation” in machining and inspection calibration. Its core functions include:
Ideal for multi-sided machining needs of shaft parts, sleeve components, and special-shaped workpieces (e.g., mechanical flanges, gearbox housings, precision fixtures). The front, rear, left, right, and top surfaces of the box worktable are all flat working surfaces, enabling workpiece fixation from multiple directions. When T-slots are added, it can be paired with T-bolts and pressure plates to further lock workpieces, meeting the “multi-angle operation” requirements of milling, drilling, grinding, and other processes—avoiding precision deviations caused by repeated workpiece assembly and disassembly .
機械部品の直角度・平行度・平面度の測定における基準ツールとして機能します。作業台面上にワークピースを固定し、ダイヤルゲージ・マイクロメータ・水平器などの計測器具と連携することで、各表面における精度誤差を高精度に測定できます。特に小規模な精密部品のバッチ検査に適しており、安定した構造により試験中の基準ずれを最小限に抑え、信頼性の高いデータ取得を実現します。
Used for assembling and maintaining small-to-medium mechanical components (e.g., motor end caps, gear assemblies, hydraulic valve blocks). The worktable provides a three-dimensional positioning reference; by adjusting the workpiece’s fixed position, it achieves precise docking between components. During maintenance, it stably supports parts to be repaired, allowing operators to disassemble and install components from multiple angles (side, top, etc.), improving work efficiency .
高品質なグレーアイアン(HT200~HT300)を一体鋳造で製作し、自然または人工時効処理を施して内部応力を除去しています。これにより卓越した構造剛性と変形耐性を確保。長期間にわたりワークピースの重量や加工時の衝撃荷重にさらされても、作業面に凹みや亀裂が生じることは極めて少なく、長寿命を実現します。
T-slots can be customized on any working surface as needed (conventional slot width: 8-20mm, slot spacing: 30-80mm). Compatible with mainstream T-type fixtures and locating pins, it adapts to fixing requirements of workpieces with different sizes and shapes. Compared to slotless box worktables, fixation stability is improved by over 40%, reducing the risk of workpiece displacement during machining or inspection .
All working surfaces undergo precision milling and grinding, achieving a surface roughness of ≤Ra3.2μm. No distinction between “primary and secondary surfaces” is needed—any surface can be flexibly used based on operational needs. Compared to single-plane worktables, it offers more comprehensive functionality, reducing equipment procurement costs .